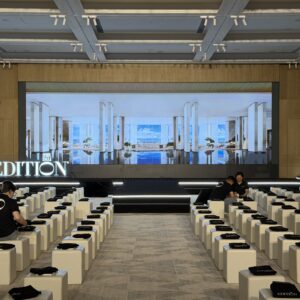
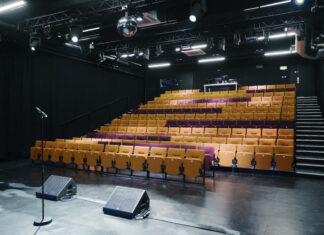
For a North London homeowner, it started with a Burna Boy concert. Struck by the sound, he looked into the system behind it, found L-Acoustics, and arrived at a question he couldn’t let go. Could that same experience — physical, immersive, emotionally present — exist in a private home? The answer, he decided, would require two very different rooms, and two completely opposite approaches to the same goal.
An Unambiguous Brief
“By the time he arrived at the L-Acoustics showroom in Highgate, the client had a clear sense of what he wanted,” says Nick Fichte, Global Business Development Lead, Hospitality, Home & Yacht at L-Acoustics. “He was interested in recreating the physical and emotional impact of live sound, rather than simply replicating it.”
The client came with specific tracks he wanted to hear, ideas about speaker placement, and a vision for how he wanted each space to feel. He also returned to Highgate a second time to refine his choices as the project moved closer to completion.
Designing for Invisibility and Impact
The two spaces required distinct design approaches. Working with the wider project team, Hill House Interiors helped shape how the audio systems were integrated into each room. In the cinema room, the client didn’t want the speakers to be visible at all. Hill House Interiors developed the design approach that allowed the speakers to be concealed entirely behind fabric walls, with acoustic treatment and build work handled by specialist contractor Desmond & Sons, leaving no visible trace of the technology behind the experience. The result is a seamlessly integrated, immersive listening environment where the full power of the system is experienced rather than seen.
“Bringing the design and audio teams together early allowed the acoustic brief to inform the room from the outset, from wall build-ups and material choices through to the ceiling design,” explain Helen Bygraves and Jenny Weiss, Co-Founders and Directors of Hill House Interiors. “Working with L‑Acoustics meant we could achieve a high level of performance while keeping the technology discreet, so the cinema still reads as an intimate, resolved interior rather than a purely technical space.”
The games room was the opposite brief entirely. Here, the client wanted the speakers visible — a deliberate design statement rather than a hidden system. The acoustic challenge was considerable: floor-to-ceiling glass, hard floors, a bar surface running the length of the room, and glazed doors opening onto a swimming pool left almost nothing to absorb reflections.
“To flawlessly match the Syva speakers, we RAL color-matched them to the joinery, and designed them to read as a deliberate design statement within the room,” says Fichte. “Given the complexity of the acoustic environment, we also brought in one of our L-Acoustics application engineers to calibrate the system. Their expertise was essential to achieving the performance the space required.”
Syva and X Series Deliver
The cinema room is built around three X8i handling left, center and right channels, supported by 10 X4i covering surround and height channels, and two Syva sub for low frequency extension. System drive is handled by an LA7.16i amplified controller.
In the games room, a pair of Syva with Syva Sub forms the main system, complemented by four X4r installed in the ceiling, powered by an LA4X amplified controller.
Sound Worth Coming Home To
The project’s ultimate aim, to bring the quality of live sound into a private home, was realized in the finished installation. With the system calibrated and the client fully acquainted with its capabilities, the response has been overwhelmingly positive.
“What made this project special was the journey the client had already been on before he walked through our door,” Fichte adds. “He knew what he wanted because he’d heard it in a live context and refused to accept that the same emotional experience wasn’t possible at home. He was the sort of client who pushes you to deliver something truly exceptional — and these two rooms do exactly that.”
- AVNation Staff
- AVNation Staff
- AVNation Staff

- AVNation Staff